



Aluminium Capping Systems for Walls and Flat Roofs
Bracket-fixed aluminium capping that keeps rain, frost and wind off parapets, upstands and boundary walls.
Protecting the Top of the Wall
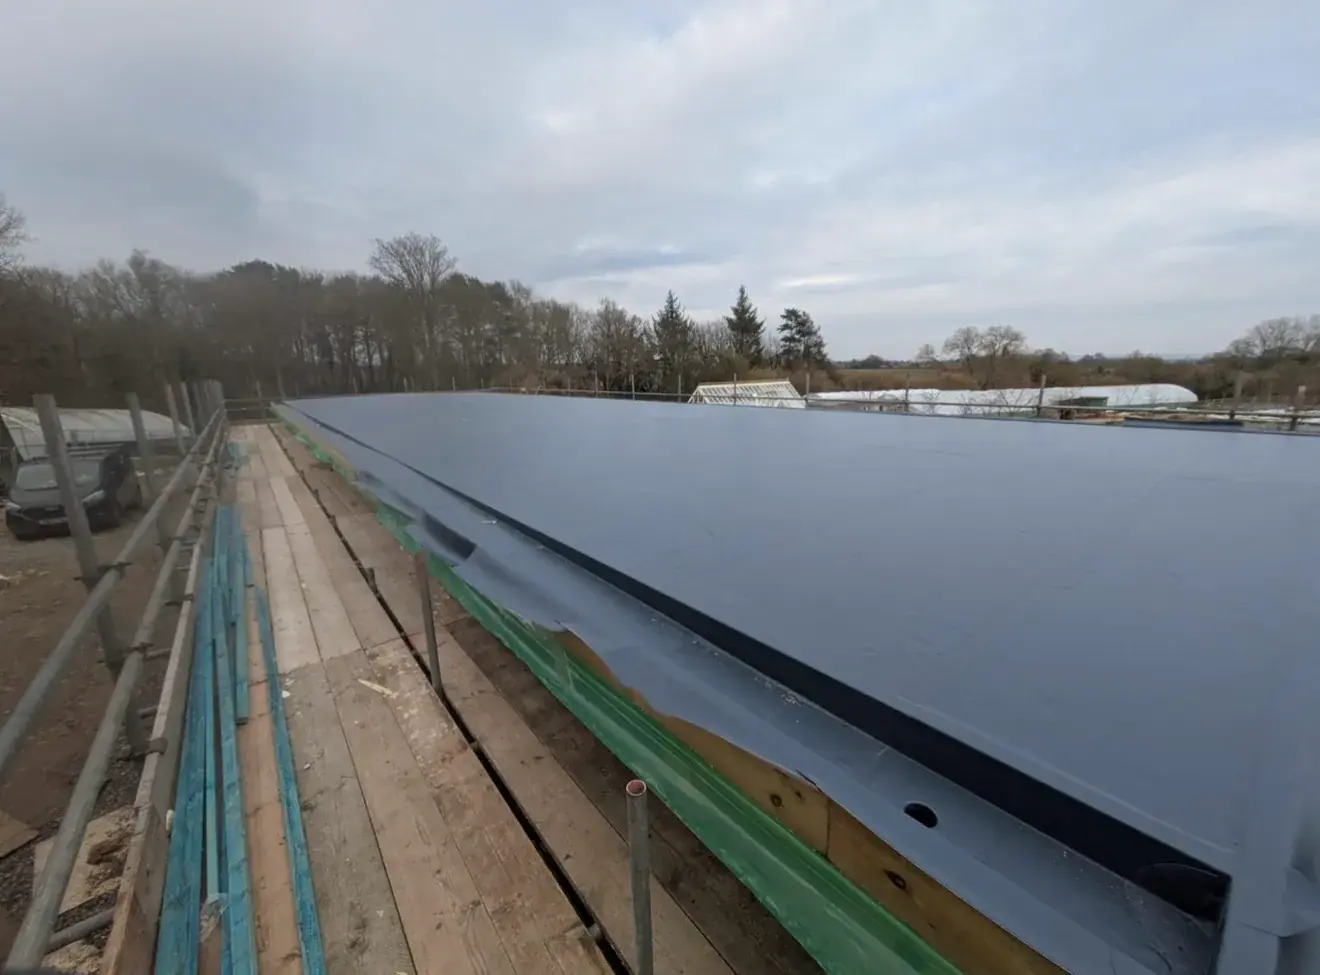
Capping systems cover the exposed top of a wall, parapet or roof upstand. Without one, water gets into brickwork, insulation and timber, and the damage builds slowly until it is costly to fix.
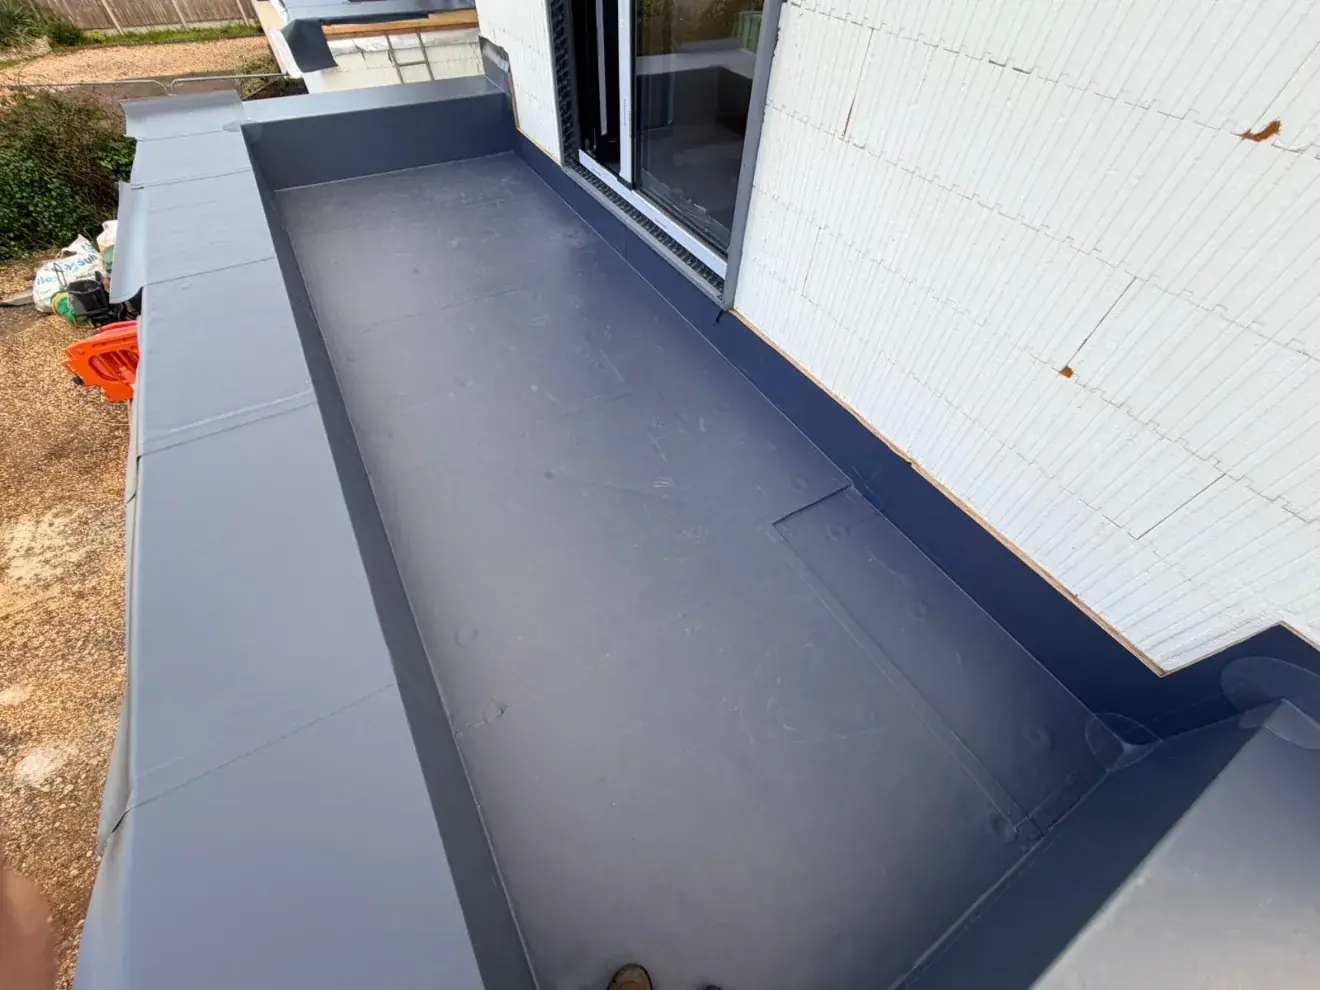
We fit aluminium capping systems on parapet walls, flat roof extensions, boundary walls and commercial buildings. The capping clips over a bracket, so there are no fixings through the top face for water to find.
Capping is one of the details we check on every survey. A missing or failed capping often causes damp that gets blamed on the roof membrane.
Why Aluminium Capping
Sheds water clear of the wall face with a drip edge
Resists corrosion without ongoing treatment
No mortar joints to crack and no repointing
Bracket-fixed to resist wind uplift on exposed edges
Lighter than stone and no scrap value like lead
How We Fit a Capping System
Survey & measure
We measure the wall or upstand, check the substrate, and note every corner, junction and stop end. Any damp or movement in the wall is picked up before the capping goes on.
Choose the profile
We help you pick flat, sloping or secret-fix capping, plus the aluminium thickness and finish, based on wall width, exposure and budget.
Installation
Brackets go on first, then the capping lengths clip into place. Joints and corners are sealed as we go, and every run is checked for fall and fit.
Inspection & handover
We check every joint, corner and fixing before handover and explain what little maintenance the system needs.
More Ways We Can Help
From surveys to finishing touches, we cover every part of the job.

Lightweight, seamless waterproofing for flat and low-pitch roofs.

Reliable, cost-effective multi-layer systems for garages and outbuildings.

Rainwater goods replaced and maintained.

Roof windows supplied, fitted, and sealed.

Every roof assessed from above before we quote.
Hidden leaks pinpointed to the millimetre, without tearing up the roof.

Living roof systems for a cooler, greener property.
What Our Customers Say
★★★★★“Our old roof had been patched up for years. They stripped it back, replaced the lot properly, and the warranty gives us real peace of mind.”
★★★★★“They re-roofed our commercial unit with barely any disruption to the business, kept us updated throughout and finished on schedule.”
★★★★★“The team fitted the flat roof on our new build and the finish is spotless. They turned up when they said they would and kept the site tidy.”
★★★★★“Single ply membrane on our extension and it looks superb. Clear advice on which system suited the roof, without the sales patter.”
★★★★★“Our garage roof had leaked for months. They replaced the felt, explained what had gone wrong, and it has been dry ever since.”
Damp below a parapet or a loose section of capping? Book a free survey.
Get a Free QuoteWhich Capping Profile?
Flat capping suits narrow parapets and dwarf walls. Sloping or weathered capping has a fall built in and suits wider or stepped walls where water would otherwise sit. Secret-fix capping clips onto hidden brackets for a clean top with no fixings. Curved, ramped and non-standard walls get bespoke capping, with matching pier and corner pieces.
Capping Systems Across Dorset & Hampshire
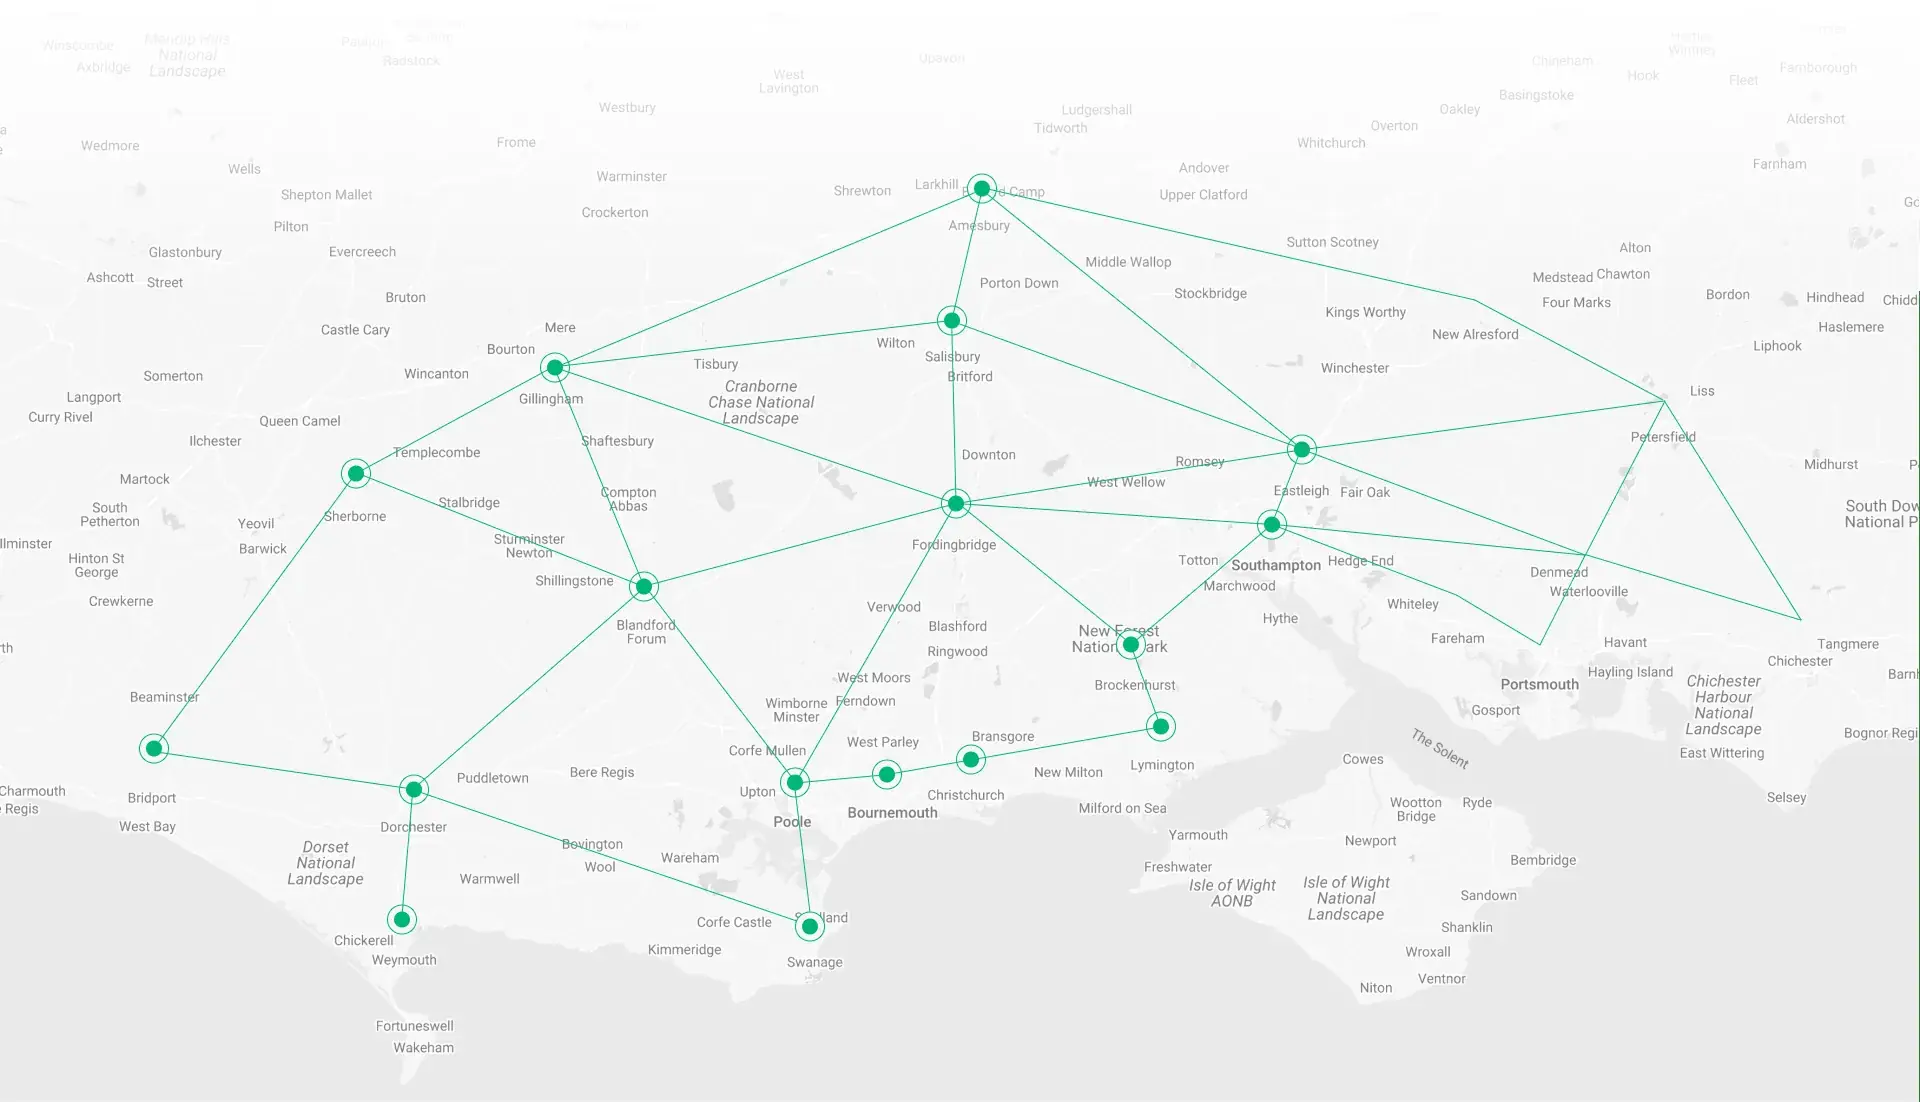
We are based in Poole and fit capping systems on homes, commercial buildings and boundary walls across Bournemouth, Poole, Christchurch, Ringwood, Southampton and the wider area.
We can also handle the rest of the roofline on the same job, including flat roofs, gutters, fascias and soffits, with finishes matched throughout.
It protects the top of a wall, parapet or roof upstand from rain and frost, and stops water getting into the brickwork, blockwork or timber underneath.
Both protect the top of a wall. Capping usually means a bracket-fixed metal system. Coping traditionally means stone or concrete units set in mortar, and those mortar joints eventually crack.
Correctly specified and fitted, aluminium capping can last several decades with only an occasional check and clean.
Yes. Capping can be retrofitted to existing parapet and boundary walls, replacing damaged stone coping or older failing trims.
Capping is usually made in 2mm or 3mm aluminium. The right thickness depends on the wall width and how exposed it is to wind.
It depends on wall length and width, the profile, the number of corners and stop ends, the finish and access. A free site survey gives you an accurate written quote.
Get a Free Quote
Unit 5, Wessex Trade Centre
Ringwood Rd, Poole, BH12 3PF